Solar Panels and Your Roof: Sequencing, Cost, and Solar Shingles vs. Panels
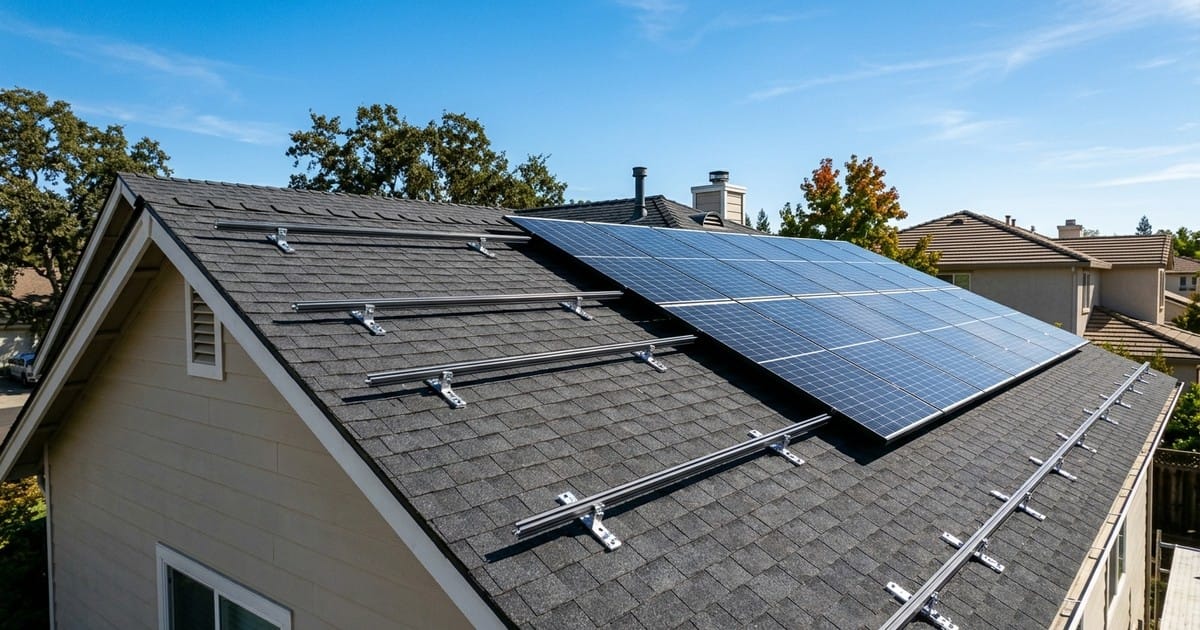
Before any quote for solar panels, there's a question that decides whether you'll pay for this twice: how old is your roof? EnergySage's own guidance is direct about it — "if your asphalt roof is over 10 years old, you should probably replace it before going solar" (EnergySage, retrieved 2026-08-06). The reasoning is straightforward: an asphalt roof typically runs about 30 years, while solar panels commonly carry 25-year warranties and often keep working well past that. Put panels on a roof that won't outlast them, and you're signing up for a second, avoidable bill.
Why Sequencing Matters More Than People Think
The math only works one direction.
If you install solar first and your roof needs replacing five years later, someone has to take the panels off, replace the roof underneath, and put the panels back — and that's real, avoidable money: $200 to $300 per panel, commonly totaling over $7,000 for a typical residential system (EnergySage, retrieved 2026-08-06). Compare that against replacing the roof first: our how long does a roof last guide covers what actually determines remaining roof life, and it's worth running that math before a solar quote, not after one.
| Roof age | What it usually means |
|---|---|
| Under 10 years | Likely has 15-20+ years of life left — reasonable to install solar now |
| Over 10 years | May not outlast the panel warranty — get a roof-life estimate first |
How Does Solar Actually Attach to Your Roof?
Differently for every material, and the method matters as much as the panels themselves.
Standing seam metal is the easiest case. Clamps grip the raised seam directly with set screws — no drilling, no flashing, no sealant at the attachment point, because the roof surface itself is never penetrated (XMSR Solar, retrieved 2026-08-10). That's a real advantage standing seam holds over every other common residential roofing material for solar specifically.
Asphalt shingle, the most common case, works the opposite way. Mounting brackets have to go through the shingles and into the rafters below, and a flashing plate — typically aluminum — slides under the upper course of shingles above each mount to route water around the penetration using the same layering principle as any other roof flashing. Long-term performance depends on that flashing being installed correctly, not on caulk covering the hole.
Tile roofs use a hook system designed to keep the load off the tile entirely. The hook transfers weight into the structure underneath, and the tile itself stays a purely cosmetic, non-load-bearing surface — tile is brittle enough that resting panel weight directly on it is a foreseeable crack risk.
Flat and low-slope roofs split into two approaches: ballasted racking, which uses weight — concrete blocks or pavers in a tray-style base — to hold the array in place with zero penetrations, and mechanically attached racking, which penetrates the membrane at standoff points that get flashed and sealed. Ballasted-only systems tend to lose out in high-wind, heavy-snow, or seismic regions, where mechanical attachment (or a hybrid of both) provides more reliable long-term stability (Solar Permit Solutions, retrieved 2026-08-10).
The thread through all four: every method except standing seam clamps involves some form of penetration, and every one of them is engineered to manage water around that penetration rather than simply seal it — the same principle that governs roof flashing generally.
| Roof type | Attachment method | What it protects against |
|---|---|---|
| Standing seam metal | Non-penetrating clamps on the seam | No penetration at all — lowest leak risk |
| Asphalt shingle | Flashed brackets into the rafters | Water routed around the penetration by the flashing |
| Tile | Hooks bypassing the tile | Keeps load off the brittle tile surface |
| Flat / low-slope | Ballast, mechanical attachment, or both | Wind, snow, and seismic uplift, depending on region |
Does Your Roof Structure Need to Be Checked First?
Usually yes, and it's a real engineering question, not a formality.
A complete rooftop array — panels, rails, clamps, and hardware — typically adds about 3 to 5 pounds per square foot of dead load to the roof structure. Individual panels commonly weigh 40 to 50 pounds each before racking hardware is added. Most local building departments require a structural analysis, evaluated against the load combinations in ASCE 7 (the standard engineers use for wind, snow, and seismic loading), or a signed letter from a licensed engineer, as part of the solar permitting process.
For most homes built to modern residential code, that added load is well within what the roof structure already carries — but "usually fine" is not the same as "always fine," particularly on older framing, roofs that have already been reroofed with an extra layer left in place, or homes in regions with high design snow loads where the roof's structural margin is already spent on snow. This is exactly the kind of question a roofer's inspection — not the solar company's sales estimate — is positioned to answer honestly, since the solar installer's incentive is to close the sale.
What Does the Fire Code Actually Require on Your Roof?
Clear paths for firefighters to get across the roof, not just around the array.
Under the residential fire code provisions most jurisdictions have adopted (modeled on IFC/IRC Section R324.6), a rooftop solar array covering up to a third of the roof's plan area needs a clear setback of at least 18 inches on both sides of a horizontal ridge; above a third of the roof, that setback grows to 36 inches. Separately, access pathways at least 36 inches wide have to run from the lowest roof edge to the ridge, positioned to avoid plumbing vents and other obstacles, with one required on the street- or driveway-facing side of the home. Homes with automatic fire sprinklers can sometimes cover more roof area — up to 66 percent — while keeping the smaller 18-inch setback (up.codes, Colorado Residential Code R324.6, retrieved 2026-08-10).
Separately, the mounting hardware itself carries its own fire-safety rating. UL 2703 is the standard that certifies a specific PV module paired with a specific racking system, testing the mechanical strength of the module-to-rack connection, the electrical bonding path to ground, and — the part that ties back to the roof — the system's fire classification (Class A, B, or C) when installed according to the manufacturer's instructions (UL Solutions, retrieved 2026-08-10). A mismatched module-and-racking combination that hasn't been tested together as a system doesn't automatically carry that rating, even if each component is individually certified.
None of this is the roofer's paperwork to file, but it's worth confirming your solar installer has actually accounted for it — a design that ignores setback requirements is a design that gets sent back for a permit revision, which costs you time even when it doesn't cost you money.
Solar Shingles vs. Traditional Panels: The Real Cost Gap
Solar shingles look like the cleaner answer. They cost like it too.
Traditional panel systems commonly price around $2.75 to $3.25 per watt installed. Solar shingles run meaningfully higher — one manufacturer's product prices around $4.50 per watt, and EnergySage's own comparison puts solar shingles at roughly 60% to 190% more than traditional panels for the same power output (EnergySage, retrieved 2026-08-06). Efficiency runs the other direction too: top traditional panels exceed 22% efficiency and produce over 20 watts per square foot, while solar shingles typically run under 20% efficiency at up to 16 watts per square foot. You're paying more for less power per square foot, in exchange for a roof that doesn't visually read as "solar panels."
That tradeoff makes more sense in one specific situation: if you already need a new roof and the look of visible panels is a real dealbreaker for you, folding solar into the roofing job as shingles avoids paying for a full roof and a full panel system as two separate later purchases. If your existing roof is sound and price-per-watt is what matters most, traditional panels are the more efficient dollar.
The Warranty Question Nobody Asks
Two different trades, two different warranties, and a roof penetration sitting between them.
Solar mounting hardware penetrates the roof surface. If a leak shows up at one of those penetration points later, the roofer and the solar installer can each point at the other's work — and if a roofing warranty has language excluding damage from third-party modifications, a solar installation can be exactly that kind of modification. Before signing either contract, ask directly: does the roofing warranty cover penetrations added after installation, and does the solar installer's warranty cover any resulting roof damage. Get the answer in writing from both, not an assumption from either.
Settle These Before Either Contract Is Signed
Neither question gets answered by default, and both save the bigger cost later.
Ask for an honest estimate of your roof's remaining life before getting a solar quote — a roofer's opinion here is worth more than skipping straight to panel pricing. Ask both the roofer and the solar installer, separately, how a roof leak at a penetration point would be handled under warranty — get it in writing rather than assuming it's covered by default. Ask whether a structural assessment has been done, especially on a roof older than 15 years or one that's already carrying an extra layer of shingles. Ask how the mounting method matches your specific roof material — a solar quote written before the roofer and installer have compared notes on attachment method is a quote written on an assumption.
Our roof replacement cost guide covers what a full re-roof actually costs by material, useful for running the "replace now vs. pay for removal later" math for your own house.
Frequently Asked Questions
Should I replace my roof before or after installing solar panels?
Before, if your roof is more than about 10 years old or otherwise unlikely to outlast a 25-year solar warranty. Removing and reinstalling panels for a later roof job commonly runs $200-$300 per panel, often exceeding $7,000 total — a cost you avoid entirely by sequencing the roof first.
Are solar shingles worth the extra cost over traditional panels?
Usually only if you're already replacing the roof and the visual appearance of traditional panels is a genuine dealbreaker. On a pure cost-per-watt basis, traditional panels are meaningfully cheaper and more efficient per square foot — solar shingles commonly cost 60-190% more for the same power output.
Who's responsible if my roof leaks after solar panels are installed?
That depends on what each contract's warranty actually says about roof penetrations, and it's worth getting a direct answer from both the roofer and the solar installer before either job starts, not after a leak appears. Don't assume either warranty automatically covers damage caused by the other trade's work.
Does my roof need a structural engineer before going solar?
Often, though not always. A typical array adds roughly 3-5 lbs per square foot, which most modern roof framing carries without issue — but most permitting departments still require a structural analysis or an engineer's letter, especially on older homes or roofs already carrying an extra layer. Ask your solar installer whether this is included in their permit package or billed separately.
How much roof space does fire code take away from a solar array?
An 18-inch clear setback on both sides of the ridge for arrays covering less than a third of the roof, growing to 36 inches above that — plus at least one 36-inch-wide access pathway from the eave to the ridge. Homes with fire sprinklers can sometimes cover more roof area at the smaller setback. This is set by fire code, not by the solar company, so it applies regardless of which installer you use.
Does the mounting method change depending on my roof material?
Yes, meaningfully. Standing seam metal uses non-penetrating clamps on the seam itself. Asphalt shingle uses flashed brackets fastened into the rafters. Tile uses hooks that transfer load into the structure, keeping weight off the tile. Flat roofs use either ballast, mechanical attachment, or both, depending on wind and snow exposure. A quote that doesn't specify which method applies to your roof hasn't actually priced your job yet.
Cost data updated August 2026. Figures are published estimates and vary by system size, roof material, and region.
What do you want to do next?
Three ways we can help from here.
Get the free contractor checklist → 7 questions to ask any roofer before you call. Know what to ask, and what a good answer sounds like.