Roof Ventilation: Intake, Exhaust, and the Ratio Most Contractors Get Backward
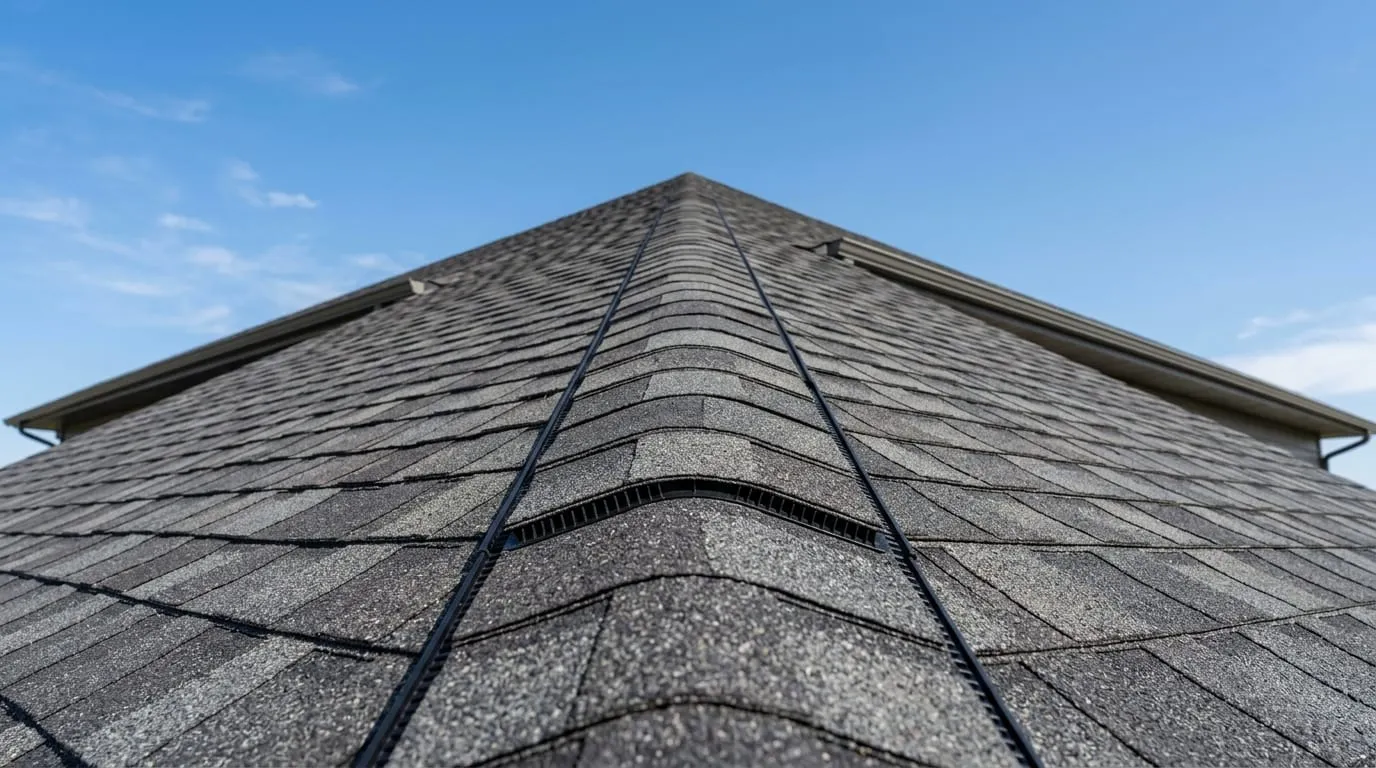
Most quotes that mention attic ventilation cite a 1-square-foot-per-300-square-feet ratio as if it's the standard. It isn't. The International Residential Code's actual default is 1:150 — one square foot of net free ventilating area for every 150 square feet of attic floor. The looser 1:300 ratio is an exception, and it only applies if two specific conditions are met, not automatically (IRC §R806.2, via up.codes, retrieved 2026-08-14). A roof quoted to 1:300 without checking those conditions may be under-ventilated by code's own definition, not just by a stricter opinion.
What Do the 1:150 and 1:300 Ratios Actually Require?
The number that matters is net free area — the actual open, unobstructed area air can pass through, not the size of the vent housing itself.
The IRC's baseline requirement is straightforward: 1 square foot of net free ventilating area for every 150 square feet of vented attic floor space. The 1:300 ratio that most quotes casually reference is real, but it's conditional, not automatic. To use it, both of these have to be true at once: a Class I or II vapor retarder installed on the warm-in-winter side of the ceiling (required specifically in colder climate zones), and the ventilation area itself has to be split in a defined way — not less than 40 percent and not more than 50 percent of it placed in the upper portion of the attic or rafter space, within 3 feet of the ridge, with the rest low (IRC §R806.2, via up.codes, retrieved 2026-08-14). A roof that qualifies for 1:300 without meeting both conditions isn't following an accepted shortcut — it's under-built relative to what the code actually specifies for its situation.
Practically: ask whether your specific roof's ventilation was calculated at 1:150 or 1:300, and if it's 1:300, ask what qualifies it for the exception. "That's just the standard ratio" is not itself an answer.
The vapor-retarder half of that exception is specifically tied to colder climate zones — the ones the International Energy Conservation Code designates Zone 6, 7, and 8, which cover the northern tier of the country: most of Minnesota, North Dakota, Wisconsin, Maine, and similar cold-winter states, plus Alaska. Outside those zones, the vapor-retarder condition doesn't apply the same way, which is one more reason the 1:300 ratio isn't a nationally interchangeable shortcut — what qualifies a roof for it in Minneapolis doesn't automatically qualify one in Charlotte.
How Much Ventilation Does Your Specific Attic Actually Need?
Take your attic's floor area and divide by 150 (or by 300, only if your roof genuinely meets the exception above) to get the total net free area required, in square feet.
For a typical 2,000 sq ft single-story home, at the 1:150 default, that works out to roughly 13.3 square feet of total net free ventilating area — split close to 50/50, meaning around 6.5 to 7 square feet each of intake and exhaust. That's the net free area, not the physical size of the vent products themselves — a continuous soffit vent or ridge vent typically lists its net free area per linear foot on the product spec sheet, and that's the number to add up against the target, not the vent's overall dimensions.
How Does Air Actually Move Through a Ventilated Attic?
In one direction, continuously, if the system is built correctly — cool air in low, warm air out high.
Soffit vents, positioned under the eaves, are the intake side: they draw fresh outside air into the attic at its lowest point. That air moves up across the underside of the roof deck, picking up heat and moisture as it goes, and exits through exhaust vents positioned near the ridge or top of the attic. The whole system depends on a pressure difference between low intake and high exhaust, and that difference only works if the two sides are roughly balanced — intake and exhaust area should be approximately equal, split near 50/50, according to building-enclosure industry guidance (IIBEC, retrieved 2026-08-14). Get that balance wrong in one specific direction — too much exhaust relative to intake — and the system doesn't just work less well. It can start pulling air from somewhere it shouldn't.
Ridge vs. Box vs. Turbine: What Each Vent Type Actually Does
Three common exhaust options, and they're not interchangeable in how they perform.
| Vent type | How it works | Real limitation |
|---|---|---|
| Ridge vent | Continuous strip along the peak | None major — the closest to even, passive coverage |
| Box vent | Individual static units | Dead spots between units if spacing is off |
| Turbine vent | Wind-powered rotation | Provides little to no airflow on calm days |
Ridge vents give the most even, continuous coverage of the three and don't depend on wind to function, which is why they're the common default on new installations. Box vents can work well but are easy to under-space, leaving parts of the attic with little real airflow. Turbine vents move a genuinely large volume of air when the wind is blowing — and essentially nothing when it isn't, which matters if your climate has long stretches of still, humid air (IKO, retrieved 2026-08-14).
Why You Should Never Mix Exhaust Vent Types
Because the vents don't add their coverage together — the higher one can start stealing air from the lower one instead of the soffits.
When a roof has two different exhaust vent types on the same plane — a ridge vent and a box vent, say — air tends to skip the intake vents entirely and instead flow in through the lower exhaust vent and out through the higher one. IKO's own guidance is direct about the result: this "short-circuits" the system, creating only a small pocket of active ventilation near the top of the roof while failing to move the required volume of air — and moisture — out of the rest of the attic (IKO, retrieved 2026-08-14). The fix isn't complicated: pick one exhaust vent type per roof plane, sized to the actual net free area requirement, rather than adding a second type on top of an existing one that isn't performing as expected.
What Are the Intake Vent Options, and Why Do They Get Ignored?
Because exhaust vents are the visible half of the system — intake vents, tucked under the eaves, are easy to forget even though the system doesn't work without them.
Continuous soffit vents run the full length of the eave as a slotted strip, giving the most even intake coverage available and pairing naturally with a continuous ridge vent on the exhaust side — matching vent styles this way is generally the most reliable way to hit a true 50/50 balance. Individual soffit vents are separate round or rectangular units spaced along the eave instead of one continuous strip; they work, but like individual box vents on the exhaust side, uneven spacing can leave gaps in coverage. A less common third option, undereave or drip-edge vents, sits at the roof edge itself rather than the flat soffit underneath, and shows up mainly on homes where the eave doesn't have enough soffit depth for a standard vent.
Whichever type is installed, none of it works if the path behind it is blocked. Insulation pushed too far into the eave, or attic insulation without a baffle to hold it back from the soffit opening, can physically choke off intake airflow even though the vent itself looks fine from outside — a common, easy-to-miss cause of a system that's under-ventilated despite having the "right" vents installed.
What Happens When Intake and Exhaust Are Unbalanced?
Nothing subtle. An unbalanced system doesn't just underperform — it can actively work against the house in a specific, well-documented way.
Too much exhaust relative to intake is the more damaging imbalance. When exhaust area substantially exceeds intake, the system can start pulling makeup air from somewhere other than the soffits — including through gaps in the ceiling below, like recessed can lights or an attic access hatch (IIBEC, retrieved 2026-08-14). That means the attic is drawing conditioned air out of the living space itself, working against your HVAC system rather than just venting the attic, and it's the opposite of what a homeowner installing "more ventilation" usually intends.
In cold climates, poor ventilation is a direct contributor to ice dams — warm air escaping into the attic melts snow unevenly on the roof above, and that meltwater refreezes at the colder eaves. Our roof leak repair guide covers what repairing the resulting water damage actually costs, and our Ohio location guide covers the ice-dam mechanism itself in more depth. Our ice dam prevention guide covers the actual fix, in priority order — and ventilation, on its own, isn't the first lever to pull.
In hot climates and hot seasons generally, trapped attic heat bakes the shingles from below, on top of whatever heat they're absorbing from direct sun — accelerating granule loss and brittleness beyond what the shingle's rated lifespan assumes for a properly ventilated roof.
Year-round, trapped moisture is a mold, mildew, and wood-rot risk for the roof deck and framing, independent of temperature — a humid, poorly-vented attic stays damp long after the weather that caused it has passed (IIBEC, retrieved 2026-08-14).
One more practical point worth knowing before you sign anything: most major shingle manufacturers treat adequate ventilation as a condition of warranty coverage, not a suggestion. If a warranty claim is denied, inadequate ventilation found during inspection is one of the most common reasons cited — which means a poorly ventilated roof isn't just aging faster, it may also be quietly forfeiting the warranty that was supposed to be the backstop. Our roof warranty guide covers what that coverage actually includes tier by tier, and the other conditions beyond ventilation that can void it.
Ventilation and Insulation Solve Different Problems — Not the Same One
Because it's easy to assume more insulation fixes an attic heat or ice-dam problem, when the missing piece is often airflow instead.
Insulation slows heat transfer between the living space and the attic — it's a barrier. Ventilation moves air through the attic itself, carrying heat and moisture out through the roof rather than blocking it at the ceiling line. A well-insulated attic with poor ventilation can still overheat in summer and still trap moisture year-round, because insulation was never designed to solve either of those problems on its own. The two work together — insulation reduces how much heat and moisture reach the attic from below, ventilation clears out what does — and a contractor who only talks about R-value without asking about your intake-to-exhaust ratio is describing half the system.
This is also where baffles matter again, from a different angle: insulation installed without baffles at the eaves doesn't just block soffit vents, as covered above — it can also let insulation contact the underside of the roof deck directly, defeating the airspace the ventilation system depends on to actually move air across that surface.
How to Check Your Own Attic's Ventilation Without Hiring Anyone
A flashlight and ten minutes in the attic will tell you more than most homeowners expect.
Look for daylight at the soffits from inside the attic, near where the roof meets the exterior wall. If you can see light coming through the soffit vents from inside, intake airflow has a clear path; if the area looks solid, dark, or packed with insulation right up to the eave, that's a likely sign of blocked intake regardless of what's installed outside.
Check for a continuous airspace above the insulation, running from the eave up toward the ridge. Insulation that's been blown or laid in unevenly can drift into that space over time, especially after multiple top-up jobs by different contractors over the years.
Note the temperature and smell. A properly ventilated attic on a hot day should feel meaningfully closer to outdoor temperature than to indoor temperature — an attic that feels dramatically hotter than the outside air, or smells persistently musty, is worth a closer look at both intake and exhaust.
Look for the physical evidence of failure, not just the setup: dark streaking or staining on the roof deck, frost on the underside of the sheathing in winter, or visible mold on rafters are all signs the system isn't keeping up, regardless of how the vents themselves look from the ground.
None of this replaces a professional assessment if you find something concerning — but it's enough to know whether "we'll add a vent" is solving your actual problem or just adding a part to a system that was never balanced in the first place.
Why Ventilation Is the Real Mechanism Behind How Long a Roof Lasts
Because a shingle's rated lifespan assumes a properly ventilated attic underneath it — and most of the "my roof didn't make it to 30 years" stories trace back to that assumption not holding.
Our guide to how long a roof actually lasts covers material-by-material lifespan figures, and ventilation is exactly the variable that decides whether a given roof reaches the top or bottom of its material's range. Two identical shingle products, installed the same year, can age at meaningfully different rates if one sits over a well-balanced 1:150 system and the other over an under-ventilated attic quietly running hotter and damper than it should. The material choice gets most of the attention. The airflow underneath it is doing just as much of the work.
Frequently Asked Questions
Is 1:300 attic ventilation actually enough, or should I insist on 1:150?
It depends on whether your specific attic qualifies for the 1:300 exception — a vapor retarder in colder climate zones, plus 40 to 50 percent of the ventilation area placed in the upper portion near the ridge. If those conditions aren't met, 1:150 is the applicable code requirement, not 1:300.
Can I add a turbine vent alongside my existing ridge vent?
Generally no — mixing exhaust vent types on the same roof plane risks short-circuiting the airflow, where air moves between the two exhaust vents instead of being pulled up from the soffits. If your existing ridge vent isn't providing enough ventilation, the fix is usually more intake area or a properly sized single exhaust system, not a second exhaust type layered on top.
How do I know if my attic ventilation is unbalanced?
Signs include ice dams in winter, unusually hot upstairs rooms in summer, visible mold or mildew on the roof deck or rafters when you look up in the attic, and premature shingle granule loss. Any of those is worth a direct conversation with a roofer about your intake-to-exhaust ratio, not just a general "add more vents" fix.
Does poor ventilation really void my shingle warranty?
For most major manufacturers, yes — adequate ventilation is typically a stated condition of warranty coverage, and inadequate ventilation found during a claim inspection is a common reason claims get denied. It's worth confirming your specific ventilation setup meets your shingle manufacturer's stated requirements, not just general code minimums.
What do you want to do next?
Three ways we can help from here.
Get the free contractor checklist → 7 questions to ask any roofer before you call. Know what to ask, and what a good answer sounds like.