Roof Pitch Explained: What 'X:12' Actually Means, and Why It Changes Your Price
Nearly every quote, cost guide, and calculator on this site — including the one below — uses a number like "5:12" or "8:12" to describe a roof, and almost nobody explains what it actually means. It's simpler than it looks, and understanding it explains why two houses with the same square footage can price thousands of dollars apart.
What Does "X:12" Actually Mean?
It's a ratio: for every 12 inches you move horizontally from the ridge toward the eave, the roof surface rises X inches. A "6:12" roof climbs 6 inches for every foot of horizontal run — noticeably steeper than a "3:12" roof, which climbs only 3 inches over that same foot.
The number 12 isn't arbitrary. Builders standardized on a 12-inch run because it maps directly onto a carpenter's framing square and a standard level, making the ratio easy to lay out and measure on site without any conversion math (InterNACHI, retrieved 2026-09-01).
Is "Pitch" the Same Thing as "Slope"? Technically, No.
This is the fact almost nobody in the industry uses correctly, including most of the guides you'll read about it.
Slope is the ratio described above — rise measured against a fixed 12-inch run, expressed in inches per foot. Pitch, in its original, technical sense, is a different calculation entirely: the roof's total rise divided by its full span (the distance across the entire building, wall to wall), expressed as a fraction. An 8-foot rise over a 24-foot span is a pitch of 1-to-3, or 1/3 (InterNACHI, retrieved 2026-09-01). That's a genuinely different number from the roof's slope, calculated a genuinely different way.
In practice, this distinction has almost entirely collapsed. Contractors, cost guides, and this site's own calculator all say "pitch" when what's actually meant, and measured, is slope — the X:12 figure. It's worth knowing the technical difference exists, mostly so a "1/3 pitch" quoted the old-fashioned way doesn't confuse you if you ever run into it; day to day, "pitch" and "X:12 slope" are the same conversation.
How Do You Measure Your Own Roof's Slope?
From inside the attic, with a level — no ladder against the house required.
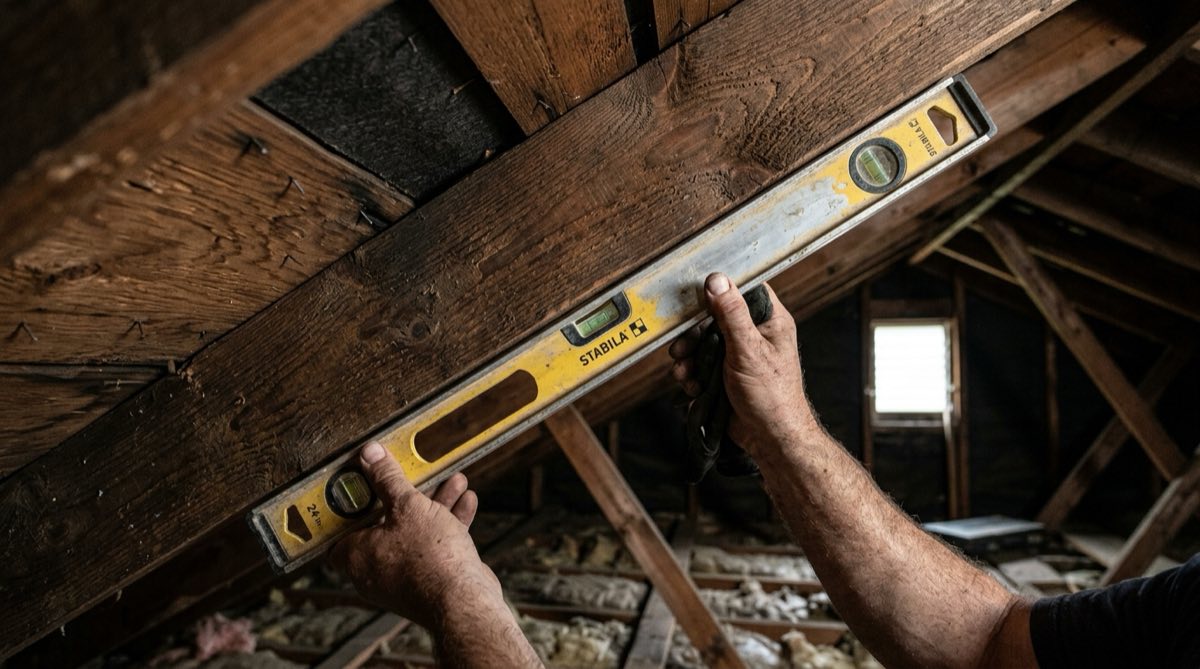
Hold a carpenter's level flat against the underside of a roof rafter or the rake board, perfectly horizontal. Mark or note the point 12 inches out along the level from where it touches the rafter. Measure straight down from that 12-inch mark to the rafter's surface — that vertical distance, in inches, is your roof's rise per 12 inches of run (InterNACHI, retrieved 2026-09-01). A 4-inch measurement means a 4:12 roof; a 7-inch measurement means a 7:12 roof.
If your attic isn't accessible, a smartphone level app held against a rafter tail visible from a window or a ladder at a gable end can approximate the same reading — it doesn't need to be exact to be useful for a rough cost estimate, just close.
What Are the Standard Pitch Categories?
Our own cost calculator uses four bands, and they're a reasonable reflection of how the roofing industry generally groups slopes:
| Slope range | Category | What it looks like |
|---|---|---|
| Flat to 4:12 | Low, walkable | Barely visible incline; a person can stand on it without special footing |
| 5:12 to 7:12 | Moderate | The most common residential slope in the US |
| 8:12 to 10:12 | Steep | Visibly steep; walking it safely needs roofing-specific footwear and caution |
| 11:12 and steeper | Very steep | Requires ropes, harnesses, or scaffolding for most crews to work safely |
These bands aren't just descriptive — they're the actual categories our roof cost calculator uses to price a job, because slope changes two real numbers behind the estimate: how much material the roof actually needs, and how much labor it takes to install it safely.
Why Does a Steeper Roof Cost More?
Two separate, stacking reasons — one about material, one about labor.
A steep roof has more actual surface area than its footprint suggests. A flat roof over a 2,000 sq ft footprint has close to 2,000 sq ft of actual roofing surface. The same footprint at a steep pitch can need considerably more material, because the roof plane is climbing at an angle rather than lying flat — the steeper the angle, the more surface area covers the same ground-level square footage. That's exactly why our calculator applies a geometry multiplier by slope band rather than pricing every roof off raw square footage alone.
Labor gets more expensive independently of material, once OSHA's rules apply. Fall protection becomes mandatory at 6 feet above a lower level under 29 CFR 1926.501, and OSHA specifically defines a low-slope roof as one at or under 4:12 — a warning-line-and-safety-monitor setup, the lighter-touch compliance option, is only permitted at or below that line; anything steeper requires guardrails, safety nets, or a full personal fall arrest system regardless (OSHA, retrieved 2026-09-01; our roof inspection checklist covers this framework in more depth from the angle of vetting a contractor's crew). That 4:12 line is also roughly where published contractor pricing guidance starts describing a real steep-slope surcharge — commonly cited in the 20% to 40% range above standard labor rates once a roof clears 7:12, with the increase compounding further past 10:12, though the exact number a given contractor charges depends on their own crew, equipment, and local market rather than a fixed industry table.
Both factors move in the same direction at once on a steep roof, which is why the jump from a 6:12 quote to a 10:12 quote on an otherwise-identical house can be larger than most homeowners expect from what looks like a modest difference in two numbers.
What to Ask About Pitch Before You Sign
Confirm the slope your quote is actually priced against, in writing — "moderate" or "steep" as a description isn't the same as a number, and a quote that's vague about it may be quietly using a lower band than your roof actually is.
If your roof is at or near a band boundary — close to 7:12 or 10:12, for instance — ask how the contractor measured it, since a slope that rounds down into a cheaper band on one measurement and up into a pricier one on another is worth double-checking yourself with the attic-level method above before you commit to a number. For the rest of what a complete estimate should itemize, how to read a roof estimate covers it line by line, and our roof cost calculator runs the real math behind these bands against your own house.
Frequently Asked Questions
How do I find my roof's pitch without climbing on it?
Go into the attic instead. Hold a carpenter's level flat against the underside of a rafter, mark 12 inches out from the wall along the level, and measure straight down from that mark to the rafter's edge. That vertical measurement, in inches, is your roof's rise per 12 inches of run.
What pitch is considered a steep roof?
There's no single universal cutoff, but most contractors start applying a labor surcharge around 7:12, and OSHA's fall-protection rules treat 4:12 as the line where a roof stops qualifying as low-slope for certain compliance methods.
Is roof pitch the same thing as roof slope?
Not technically. Slope is rise over a 12-inch run, expressed as inches per foot — the X:12 figure everyone actually means. Pitch, in the strict original sense, is rise divided by the full span of the building, expressed as a fraction. Nearly everyone, including most roofers, says "pitch" when they mean slope.
Why does a steeper roof cost more to replace?
Two independent reasons stack together: a steep roof has more actual surface area than its footprint suggests, so it needs more material, and it requires more safety equipment and slower, more careful work once OSHA's fall-protection thresholds apply — both add real cost, not padding.
Figures are published industry estimates and vary by contractor, region, and roof complexity.
Want the real number for your own roof's pitch?
Open the calculator